
Built right from the ground up.
Full heating and cooling system design for new construction and renovation projects across Greater Boston. Ducted, ductless, and heat-pump systems sized to your plans and built to last.
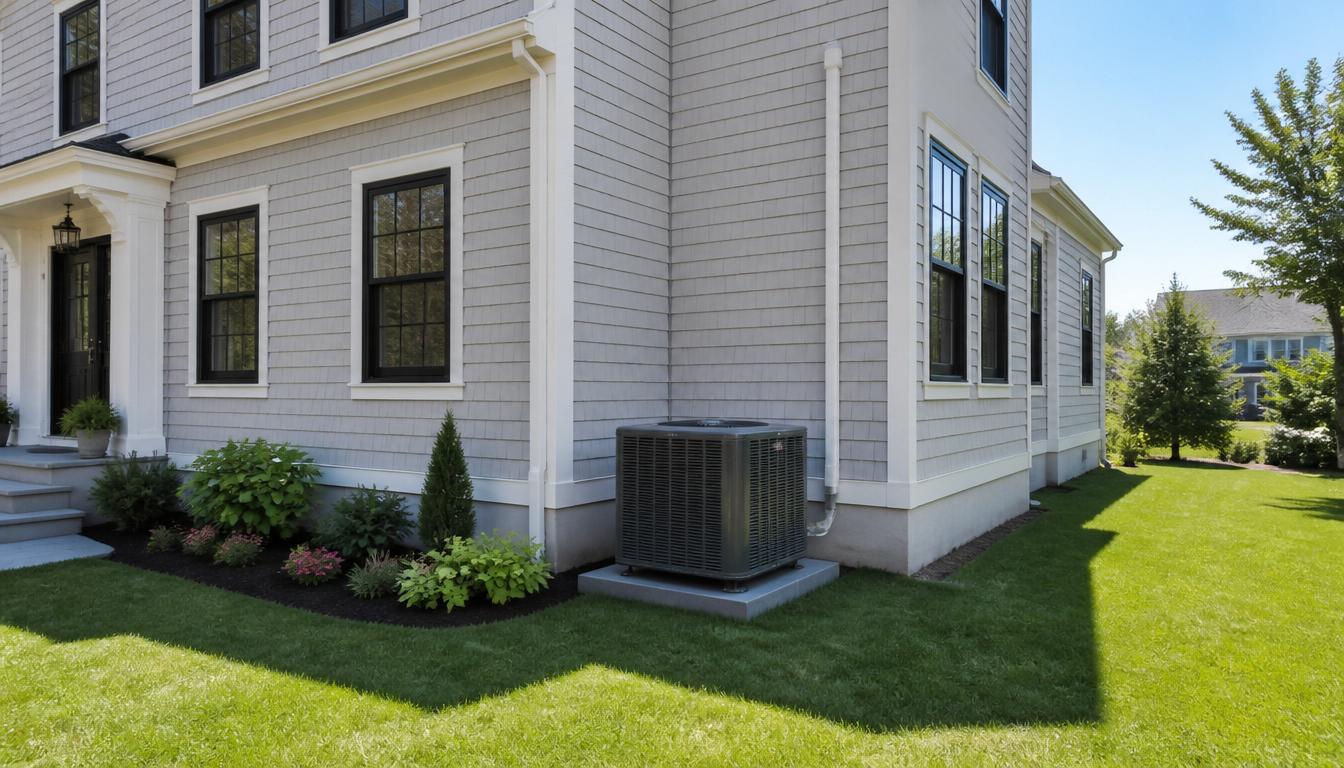
HVAC that fits the plan, not just the wall.
New construction is the best time to get comfort, efficiency, and indoor air quality right. We design systems around your insulation, square footage, and how you actually live — so every room is comfortable and every utility dollar is well spent.
- Manual J load calculations for every project
- Ducted, ductless, and hybrid heat-pump options
- Coordination with GCs, architects, and trades
- Clean installs that protect your finishes
- Commissioning and homeowner walkthroughs
What we handle
End-to-end HVAC for new builds and major renovations.
Full system design
Manual J load calculations, equipment sizing, and duct layout plans tailored to your blueprints and insulation package.
Ducted systems
Central air handlers and high-efficiency furnaces with clean, balanced ductwork designed for even comfort room-to-room.
Ductless mini-splits
Discreet indoor heads and single or multi-zone outdoor units — ideal for additions, carriage houses, and open-concept homes.
Heat pump rough-ins
Cold-climate heat pumps and hybrid gas systems roughed in at the right phase so finishes stay clean and timelines stay on track.
Builder coordination
We work directly with your GC, plumber, and electrician to keep rough-ins, inspections, and final trim on schedule.
Permit-ready specs
Code-compliant equipment schedules, submittals, and Massachusetts documentation to keep your project moving.
How we work
A simple process designed to keep your build on schedule.
Plan review
We review prints, specs, and schedule to align HVAC design with your build timeline.
Load calc & design
Manual J, equipment selection, and duct or line-set routing designed for efficiency and comfort.
Rough-in
Ductwork, refrigerant lines, gas piping, and low-voltage wiring installed during the right construction phase.
Finish & commission
Final equipment set, testing, balancing, and walkthrough so the system works exactly as designed.
Need a quote for an active project?
Send us your plans and we will return a detailed proposal with equipment specs, duct routing, and timeline.
Building something new?
Get a detailed HVAC bid for your new construction or renovation project.